
A shiny floor is not automatically a well maintained floor, and a matte floor is not automatically dirty. Commercial hard floor care starts with knowing what is underfoot and what finish, if any, protects it. From there, a manager can make sensible decisions about routine cleaning, periodic work, access, and expected appearance. You do not need to become a flooring specialist to organize this well. You need a useful record of the surfaces, clear questions for the provider, and a plan that fits how people move through the building.
Identify materials before naming a treatment
Begin with a floor inventory organized by room or zone. Record the material if it is known, its approximate extent, installation date if available, and any product or care documents. Resilient flooring, ceramic tile, natural stone, sealed concrete, and finished wood can require different maintenance approaches. Even floors that look similar may have different surface treatments. A wood appearance alone does not establish whether the surface is wood, laminate, or a resilient product.
Ask the property owner, installer, or facilities records contact for missing information. Include details about any finish, coating, or sealer that was applied after installation. If records remain incomplete, label the uncertainty and ask the cleaning provider what further identification or specialist input is needed. Avoid selecting a treatment merely because it worked on a floor in a different building. The underlying material and its maintenance history both influence suitability.
Keep the inventory concise enough to update. A photograph, room name, material record, care document location, and note about current condition can be enough for a useful starting point. Mark transitions where one material meets another. Those boundaries help the provider understand where a proposed process must change and where adjacent surfaces may need protection during the work.
Describe the appearance problem precisely
Before requesting polishing or refinishing, describe what you actually see. Is there loose grit near the entry, a cloudy film in a corridor, darkened grout, scuffing near chairs, or a worn patch at the reception desk? Different observations can point toward different causes. The purpose of this description is not to diagnose the floor yourself. It is to give the provider enough context to assess whether the concern involves soil, residue, surface wear, or physical damage.
Compare the affected area with a less used section of the same floor under similar lighting. Note whether the difference changes after routine cleaning and whether it follows a traffic route, furniture location, or doorway. A pattern that returns immediately may need a review of ongoing maintenance or the source of soil. An isolated damaged area may require repair rather than a broader cleaning project. These observations make the walkthrough more focused.
Set appearance expectations around the floor's intended finish. Some commercial products are designed to remain low sheen. Asking for a glossy result without checking the material can create an unsuitable scope. Instead, describe the desired outcome in ordinary terms: remove agreed surface soil, address compatible marks where feasible, and maintain an appearance consistent with the flooring guidance and its existing condition.
Separate cleaning, finish maintenance, and repair
Routine cleaning removes ordinary soil through methods appropriate to the surface. Periodic cleaning may address areas or buildup beyond the regular task list. Finish maintenance concerns an existing protective or appearance system and is relevant only where that system is suitable for the floor. Repair deals with problems such as damaged boards, loose tiles, failing seams, or worn components. These categories can overlap in scheduling, but they should not disappear into one vague promise of floor care.
Terms such as buffing, polishing, stripping, sealing, and recoating refer to different processes, and they are not interchangeable requests. Some materials should not receive a conventional floor finish at all. Ask the provider to explain the proposed outcome and confirm compatibility with the specific flooring and existing treatment. The manager's decision should be based on a clear assessment, not a menu of processes selected because the names sound more intensive.
Where a floor needs repair or restoration beyond ordinary service, identify that work separately and involve an appropriate specialist. Cleaning around a damaged area may still be possible, but it should not obscure the need for a facilities decision. Record what is deferred, who owns the next step, and whether the condition changes access or limits the cleaning scope until it is resolved.
Give each floor zone a maintenance purpose
A floor plan becomes useful when it shows how each area is used. Entry zones receive outdoor soil and weather related moisture. Corridors concentrate movement. Breakrooms have different spill patterns from quiet offices. A reception floor may have both appearance expectations and continuous visitor use. Record these demands alongside the material inventory so the provider can discuss tasks and frequency in context rather than applying one schedule to every hard surface.
Consider a hypothetical building with ceramic tile at the entrance, resilient flooring in the staff kitchen, and finished wood in a conference suite. The manager could request a separate plan for each zone, even though all three appear under hard floor care in a general service list. Entry mat management, kitchen spill reporting, and furniture access in the conference room would each require a different operational arrangement.
Within a single material, distinguish the heavily used path from the surrounding area. That does not necessarily mean cleaning only the path; the provider should assess coverage and appearance together. It does mean the manager can ask why certain tasks need greater attention in one place. Use room names and clear boundaries so the resulting plan is understandable to both occupants and the cleaning team.
- List the floor material and known finish for each zone.
- Note traffic, food use, visitor exposure, and outdoor connections.
- Identify fixed obstacles and the areas available for equipment access.
- State the intended appearance without assuming every floor should shine.
Check the routine before adding a bigger project
Recurring grit, streaks, or residue should prompt a review of the current routine before a more involved treatment is scheduled. Ask whether the task coverage matches use and whether the products and methods follow surface guidance. Check who is responsible for entry mats and ordinary spill reporting. A periodic project may improve the immediate condition, but it will not resolve a maintenance mismatch that continues afterward.
Look for organizational gaps as well as cleaning gaps. If staff use several unapproved products on the same floor, the provider may lack a reliable picture of what has been applied. If deliveries cross a recently cleaned area every evening, the service timing may need adjustment. If cleaning equipment cannot reach behind movable bins because no one is assigned to relocate them, clarify that preparation task. These are practical management decisions, not reasons to prescribe stronger chemicals.
Ask the provider to identify the routine changes needed to support any proposed periodic work. Keep those changes specific and feasible. An updated task map, a named spill contact, or a better service window can be easier to sustain than a general instruction to keep the floor cleaner. Revisit the plan after a representative period of normal use and compare the same problem locations.
Use an assessment area when the outcome is uncertain
Where appropriate, an agreed assessment or test area can help clarify whether a proposed process improves appearance and is compatible with the surface. Ask the provider where such an assessment would be useful and what it can establish. The area should represent the concern well enough to inform a decision, while any testing itself must follow suitable product and surface guidance. Do not request improvised experiments with unidentified finishes.
Agree in advance on what you will compare: removal of visible residue, consistency with surrounding material, or the appearance of an existing finish after the proposed work. Review the area under the lighting normally used in that space. Ask whether the result is ready to judge or needs additional time before evaluation. An early impression can be misleading if the process has not reached its proper assessment point.
Remember that one area cannot predict every result across a floor with varied wear, prior repairs, or different coatings. Use the assessment to narrow uncertainty rather than as a guarantee. If the result suggests the original scope is unsuitable, pause the larger decision and ask for a revised recommendation. It is better to have a clear reason for the next step than to proceed because a date was tentatively reserved.
Plan closure around routes, rooms, and return to use
Floor work can affect more space than the surface being treated. A corridor closure may interrupt access to several rooms, while equipment staging may occupy a nearby area. Map the operational consequences before agreeing to the schedule. Identify essential routes, occupied rooms, deliveries, and building personnel who need access. Coordinate the plan with the person responsible for building operations so the cleaning sequence fits the site's established access arrangements.
Ask the provider to distinguish active work time from drying, curing, or other return to use conditions that apply to the proposed process. These requirements vary with the material and treatment. Do not assume a floor is ready because it looks dry or because equipment has been removed. Establish who will confirm readiness, how the work area will remain clearly identified, and what happens if conditions require a longer interval.
For a hypothetical office with one main corridor, phased work might be unsuitable during occupied hours even if individual rooms can close. A larger after hours access window could be more practical, subject to assessment and building arrangements. The point is to choose a workable sequence from the circulation needs, then confirm service timing. A convenient calendar slot is not enough on its own.
Put preparation and handover in the written scope
Preparation should identify furniture, mats, displays, waste containers, and other objects that affect access. State who will relocate each category and where it will go. Heavy items, connected equipment, and fragile displays should only be handled under an authorized arrangement. Clarify whether the provider's work includes returning movable items or whether the business will do that after the floor is ready. This avoids a gap between cleaning completion and a usable room.
Include adjacent surfaces and practical site needs in the discussion. The provider may need information about available power, water, loading access, elevators, and permitted equipment routes. Ask how nearby carpet, door bases, and fixed cabinetry will be accounted for in the plan. You do not need to specify the technical protection method yourself, but you should confirm that these boundaries have been considered.
A handover should tell the manager which areas are complete, which conditions govern reopening, and which concerns remain. It should also record any approved deviation from the original scope. Keep a person available who can receive that information and pass it to staff. A late evening message is only useful if someone knows they are responsible for checking it before the building resumes normal use.
- Assign furniture relocation and return responsibilities.
- Confirm building access, equipment routes, and staging space.
- Name the contact who can approve a scope change.
- Agree who receives and communicates reopening instructions.
Review results without using gloss as the only measure
Evaluate the work against the agreed purpose and the material's intended appearance. Check whether the specified areas were completed and whether the targeted soil or residue improved as expected. Look at transitions, accessible edges, and locations noted during the assessment. Compare under ordinary lighting and at the point when the provider says the result is ready to review. A photograph taken from a different angle may exaggerate or hide changes in sheen.
Discuss remaining marks individually. A scuff, worn finish, stain, or scratch may require a different explanation and response. Avoid treating a remaining defect as an instruction to repeat an unsuitable process. Ask what can reasonably be addressed through cleaning and what belongs in repair planning. Clear condition notes are particularly helpful where wear becomes more visible after surface soil has been removed.
Include operational feedback in the review. Was the area prepared on time? Did occupants understand the closure? Were return to use instructions delivered to the right person? These details affect whether the next visit will run smoothly. Record a small number of useful improvements rather than creating a lengthy report that no one will consult when the next floor project is arranged.
Keep a floor record that supports future decisions
Retain the material inventory, relevant care guidance, service dates, and provider notes about treatments applied. When a different manager or cleaning team becomes involved, this record reduces the need to guess about past work. Include known repairs or replacements, because one section may no longer match the rest of the floor. Store the information where facilities staff can find it rather than in a single employee's private email folder.
Set future review points according to use, condition, and material guidance. An event, a change in delivery patterns, or a rearranged reception area can alter the maintenance need. Review those changes before automatically repeating the previous project. The best next action may be routine schedule adjustment, a targeted assessment, a periodic service, or referral for repair. The record should support that choice rather than prescribe the same answer every time.
When requesting a walkthrough with Fresh & Clean Facility Solutions, share your floor types, the concerns you can observe, and any known finish history. Include closure constraints and the spaces that must remain accessible. This gives the team a practical starting point for assessing the requested work, discussing availability, and explaining which services or further material information would be needed for a suitable plan.
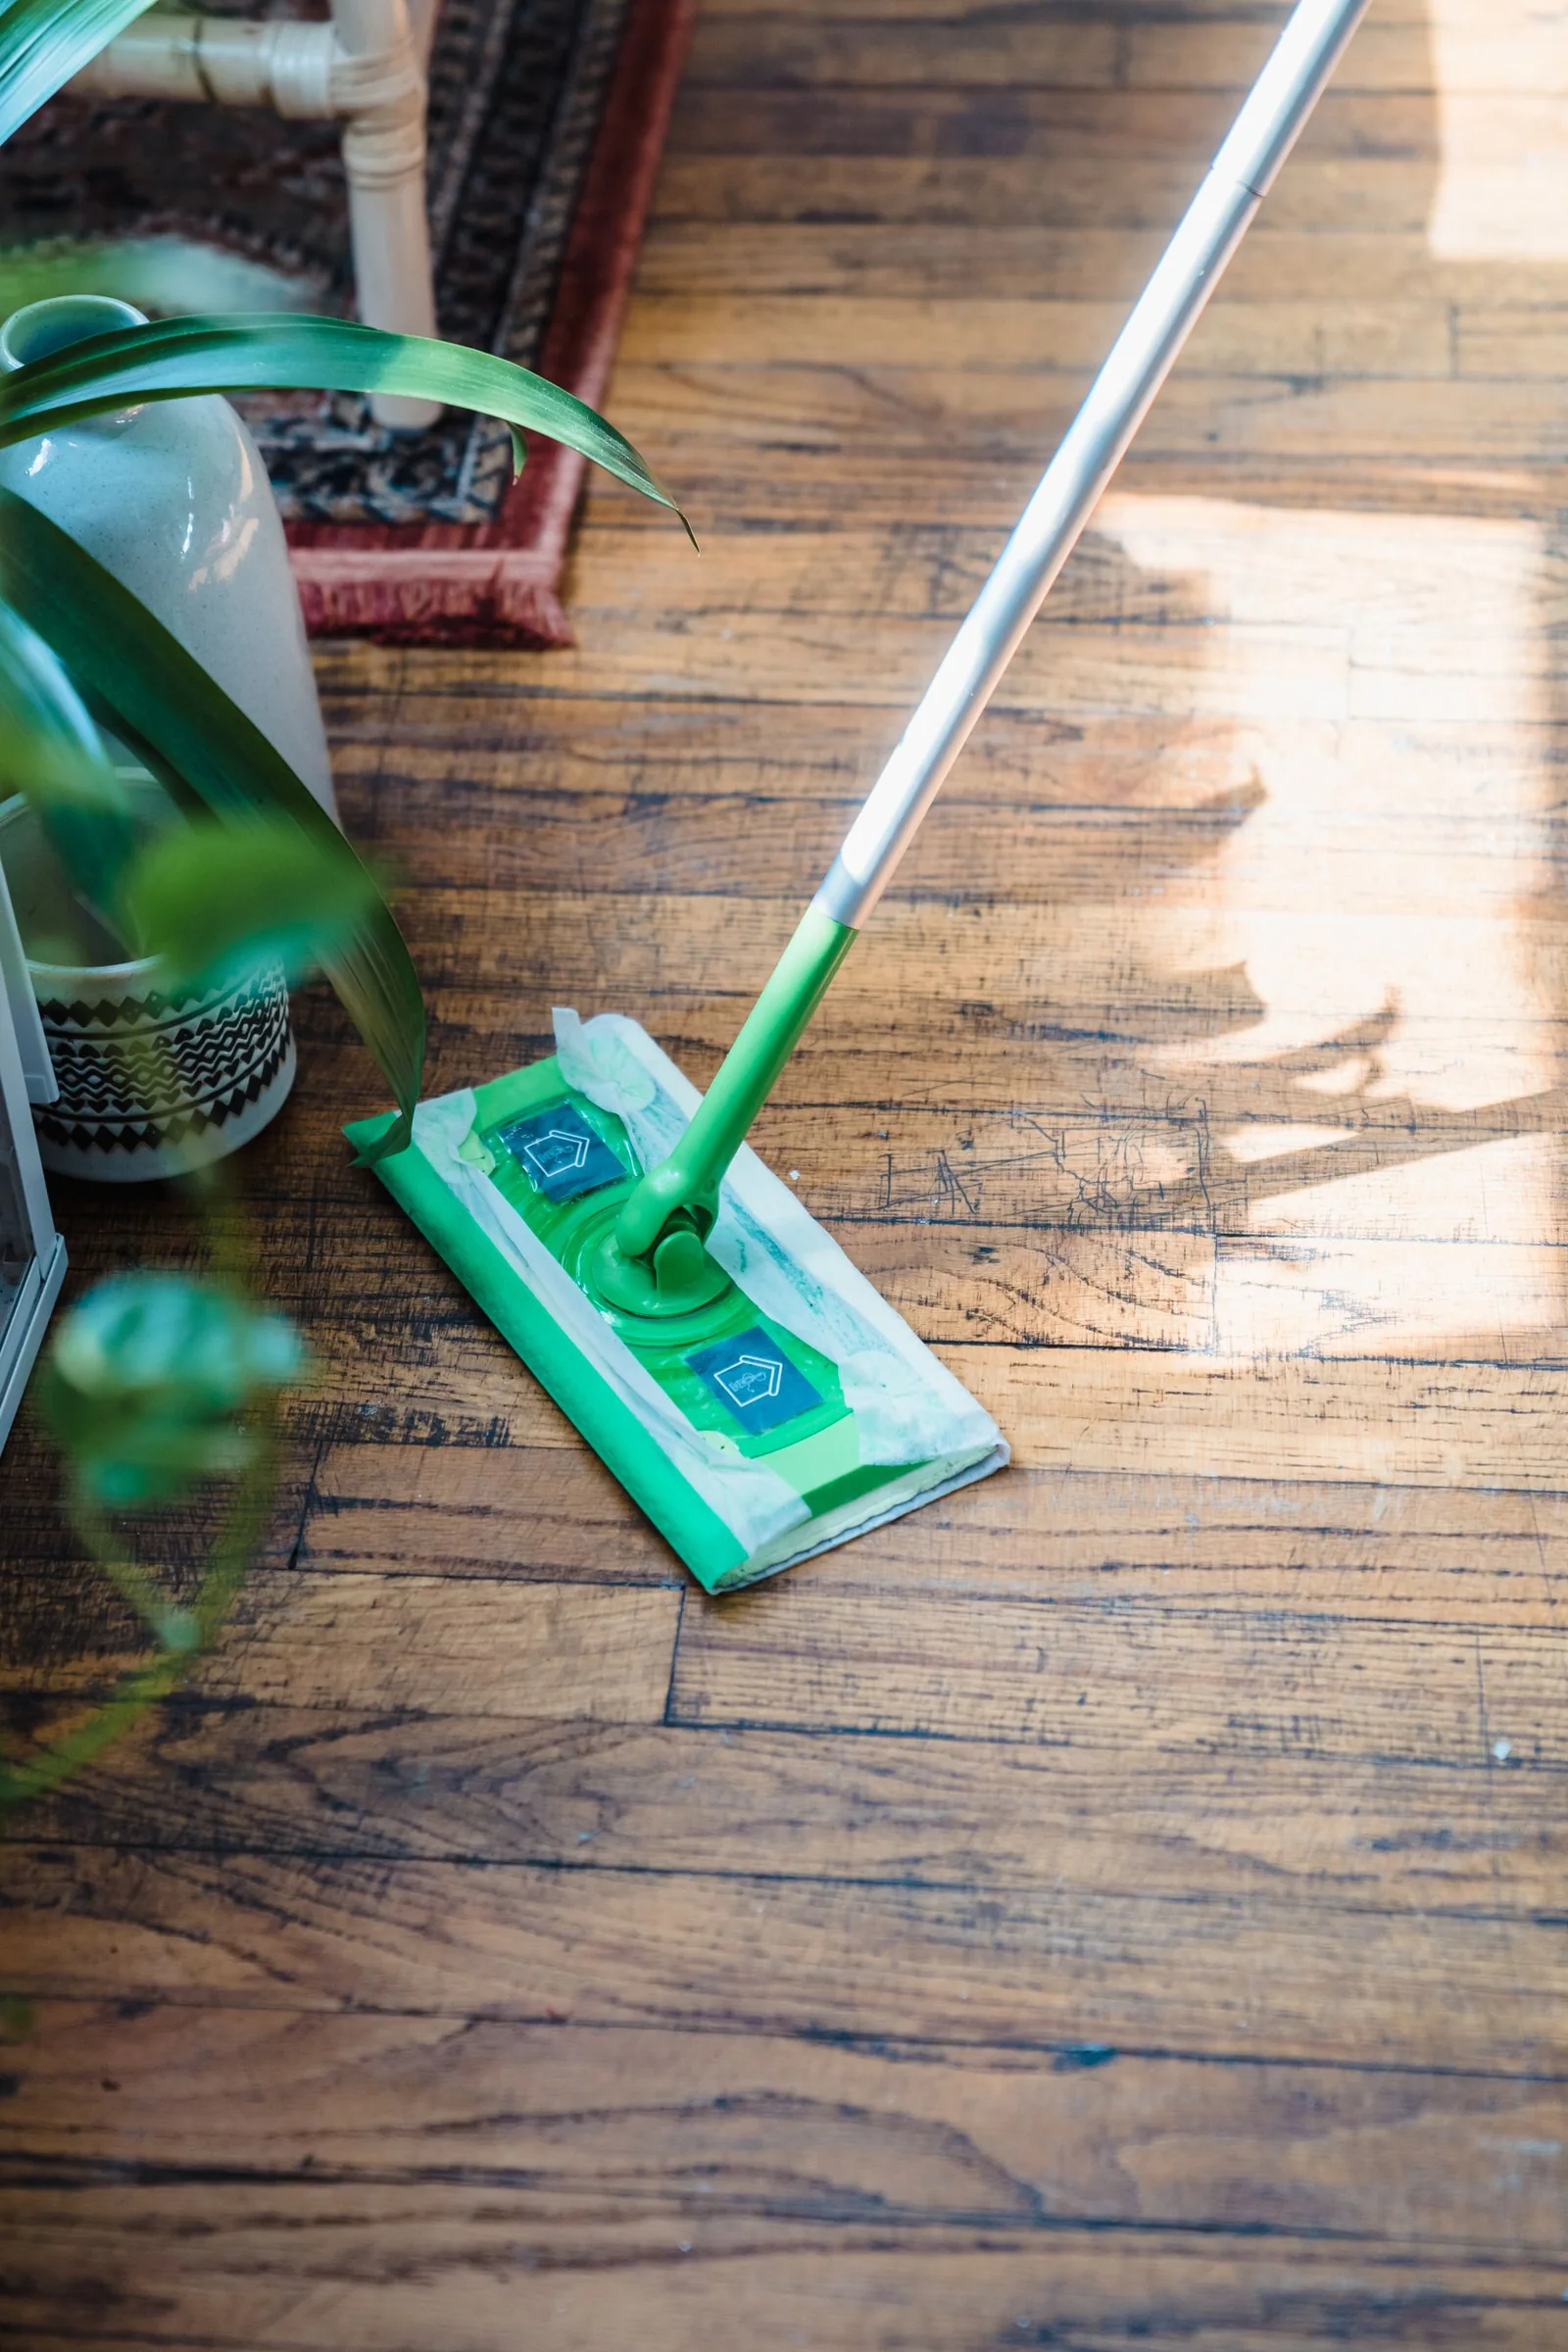
Photo: Liliana Drew / Pexels. Stock photography, not a Fresh & Clean customer project.
The takeaway
A dependable hard floor plan starts with material knowledge and a clear description of the problem. Match the proposed work to the surface, organize access and reopening, and keep a record that makes the next decision better informed.
Published by Fresh & Clean Editorial with AI writing assistance. This guide covers general facility planning, not a site inspection or a service commitment. Reading time is estimated at 200 words per minute. Specific services, access requirements and local availability are confirmed with our team.